<-- style PDP --> 1431 Fletcher Road, Hamilton - Detached for sale for $949,900
  • new
  • for sale

1431 Fletcher Road

Hamilton, Ontario, L0R 1P0 - Rural Glanbrook

$949,900

  • Neighbourhood

    Rural Glanbrook

  • Major Intersection

    GUYATT

  • Listed Since: 1 day(s)

  • Last update: 1 day(s) ago

Overview

  • Property Type

    Detached, 2-Storey

  • Bedrooms

    4

  • Bathrooms

    3

  • Basement

    Full + Unfinished

  • Kitchen

    1

  • Total Parking

    12 (2 Attached Garage)

  • Lot Size

    100x190 (Feet)

  • Taxes

    $6,235.00 (2026)

  • Type

    Freehold

Property Description

Property description for 1431 Fletcher Road, Hamilton

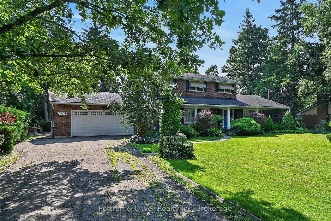
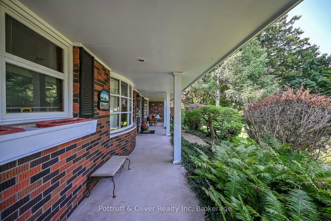
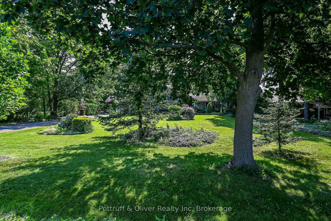
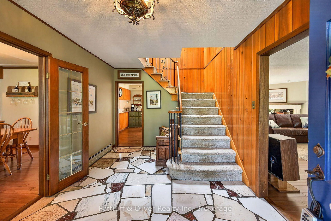
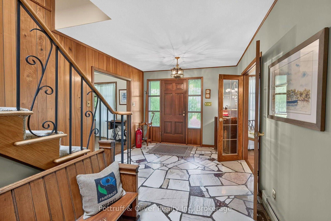
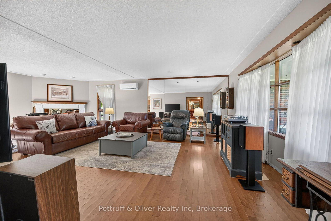
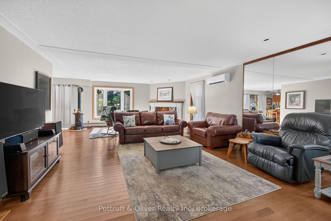
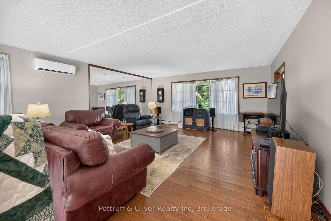
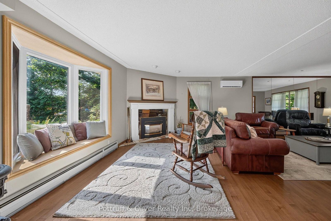
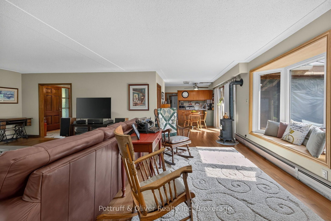
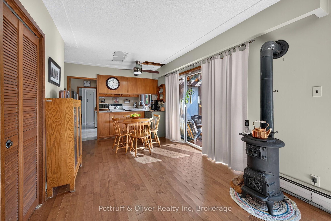
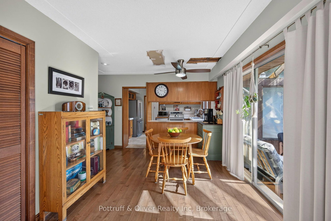
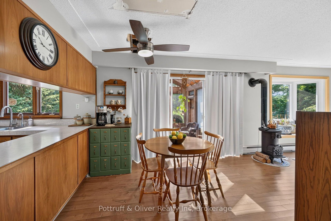
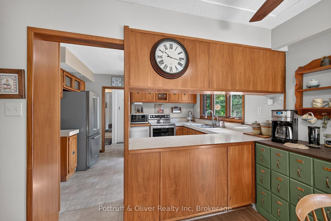
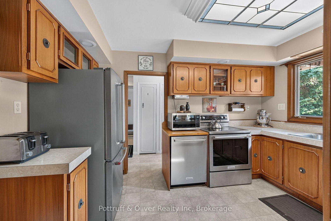
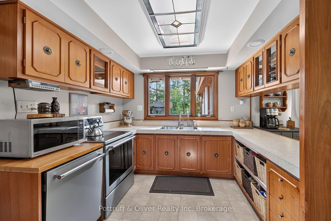
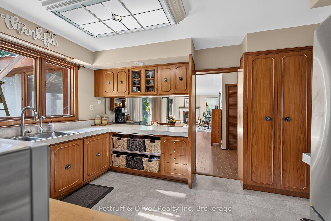
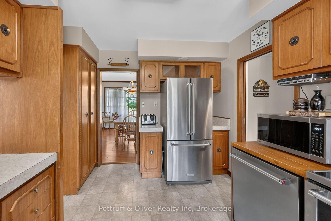
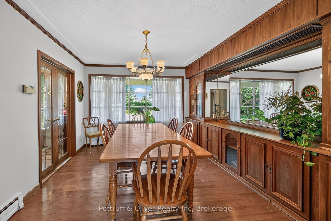
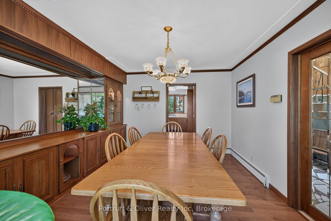
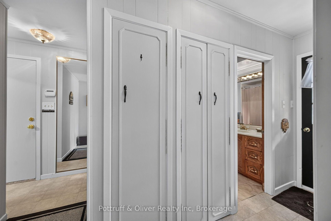
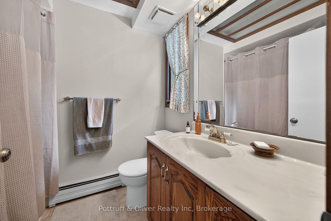
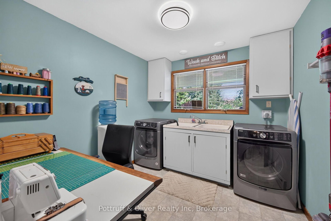
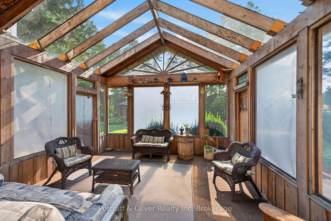
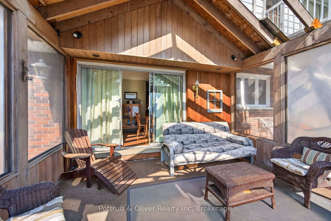
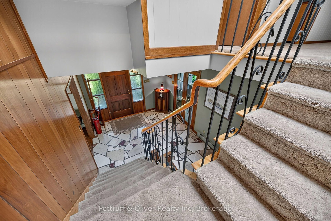
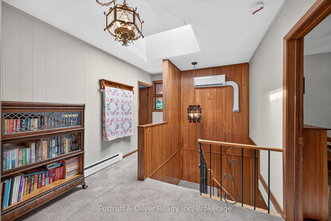
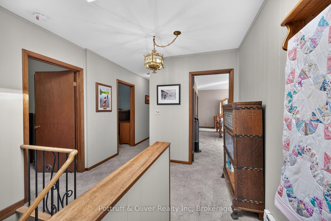
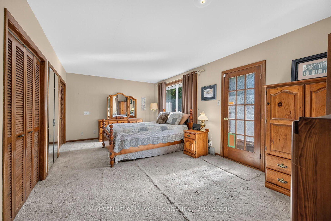
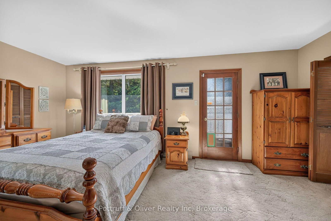
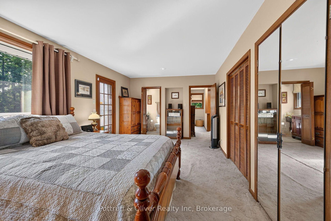
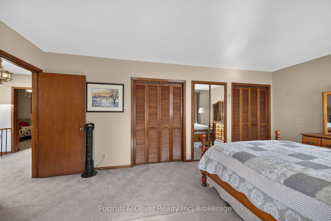
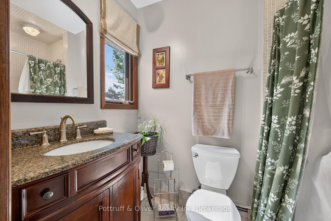
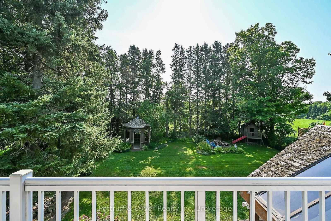
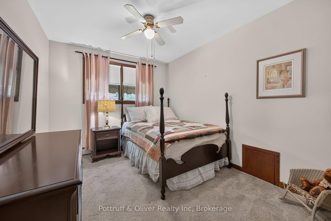
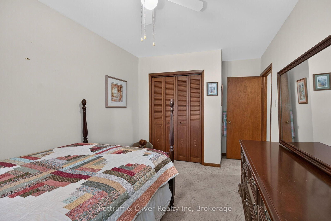
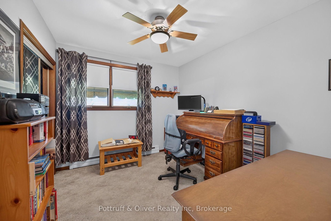
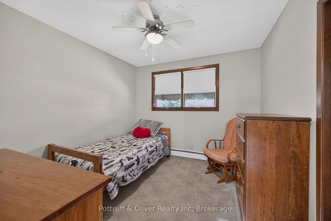
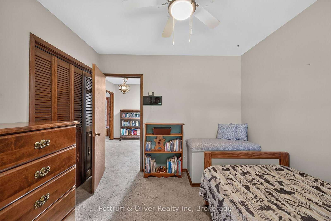
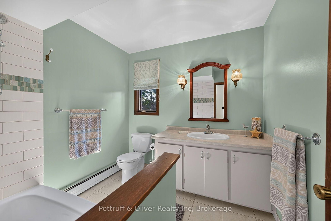
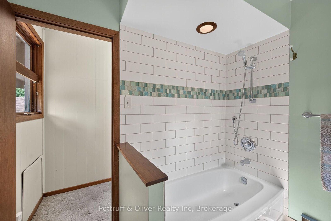
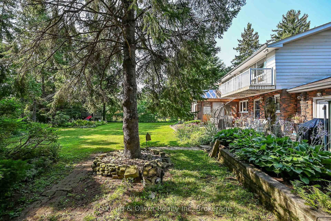
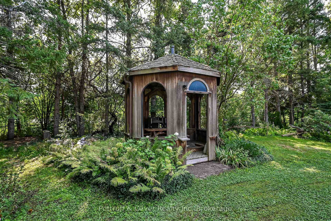
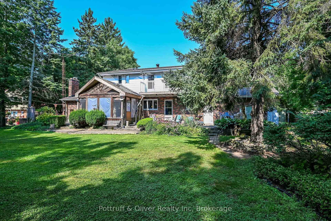
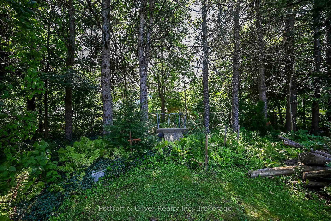
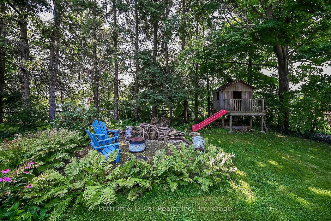
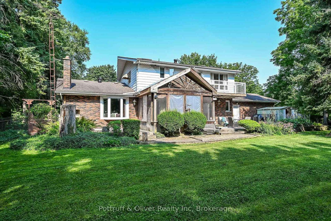
Country living at it's finest! Welcome to 1431 Fletcher Road, one of Binbrook's most sought after and coveted rural roads and only 5 minutes to all major amenities. This classic and elegant 2 storey home is perfect for a growing family featuring 4 bedrooms, 3 baths and almost 2400 sq ft above grade. It's situated on a gorgeous 100'x190' lot with an abundance of mature trees which provide absolute privacy. The main floor features a lovely foyer with natural stone flooring, a massive open flowing living room, dining room and kitchen, large main floor laundry also functions as a home office, study or craft room, a 4 pc bath, inviting sunroom and entry to an oversized garage. The upper level has 4 bedrooms, 2 baths, with the spacious primary suite. Featuring lots of closet space, a 3 pc ensuite and a balcony overlooking the incredible mature treed yard! There are 2 new heat pumps which provide efficient year round comfort heating and cooling. The huge unfinished basement has a large workshop and additional finishable space if desired. This warm and inviting home has been lovingly cherished by only 2 families since new. Don't miss this unique offering! Room sizes approx.

Listed by Pottruff & Oliver Realty Inc

  • MLS #

    X13683382

  • Sq. Ft

    2000-2500

  • Sq. Ft. Source

    MLS

  • Lot Irregularities

    n/a

  • Year Built

    Available Upon Request

  • Pool

    None

  • Drive

    Pvt Double

  • Garage

    Attached, 2 spaces

  • Total Parking

    12

  • Family Room

    N

  • Den

    N

  • Exterior

    Alum Siding

  • Fireplace

    Y

  • Roof

    Asphalt Shingle

  • Foundation

    Concrete Block

  • Elevator

    n/a

  • Water View

    n/a

  • Laundry Level

    Main

  • Heat

    Heat Pump

  • A/C

    Other

  • Water

    Well

  • Water Supply

    n/a

  • Sewers

    Septic

  • Central Vac

    N

  • Foyer

    4.21 x 3.05 ft Main level

  • Kitchen

    6.8 x 3.96 ft Main level

    Eat-In Kitchen

  • Living

    8.02 x 5.18 ft Main level

  • Bathroom

    2.13 x 1.83 ft Main level

    4 Pc Bath

  • Laundry

    2.93 x 2.84 ft Main level

  • Dining

    4.15 x 3.66 ft Main level

  • Primary

    5.52 x 3.51 ft 2nd level

    Balcony

  • 2nd Br

    3.66 x 2.9 ft 2nd level

  • 3rd Br

    3.05 x 3.05 ft 2nd level

  • 4th Br

    3.2 x 2.9 ft 2nd level

  • Bathroom

    2.44 x 2.32 ft 2nd level

  • Bathroom

    2.13 x 1.83 ft 2nd level

    3 Pc Bath

  • Sunroom

    4.42 x 4.12 ft Main level

  • MLS #

    X13683382

  • Sq. Ft

    2000-2500

  • Sq. Ft. Source

    MLS

  • Lot Irregularities

    n/a

  • Year Built

    Available Upon Request

  • Pool

    None

  • Drive

    Pvt Double

  • Garage

    Attached, 2 spaces

  • Total Parking

    12

  • Family Room

    N

  • Den

    N

  • Exterior

    Alum Siding

  • Fireplace

    Y

  • Roof

    Asphalt Shingle

  • Foundation

    Concrete Block

  • Elevator

    n/a

  • Water View

    n/a

  • Laundry Level

    Main

  • Heat

    Heat Pump

  • A/C

    Other

  • Water

    Well

  • Water Supply

    n/a

  • Sewers

    Septic

  • Central Vac

    N

  • Foyer

    4.21 x 3.05 ft Main level

  • Kitchen

    6.8 x 3.96 ft Main level

    Eat-In Kitchen

  • Living

    8.02 x 5.18 ft Main level

  • Bathroom

    2.13 x 1.83 ft Main level

    4 Pc Bath

  • Laundry

    2.93 x 2.84 ft Main level

  • Dining

    4.15 x 3.66 ft Main level

  • Primary

    5.52 x 3.51 ft 2nd level

    Balcony

  • 2nd Br

    3.66 x 2.9 ft 2nd level

  • 3rd Br

    3.05 x 3.05 ft 2nd level

  • 4th Br

    3.2 x 2.9 ft 2nd level

  • Bathroom

    2.44 x 2.32 ft 2nd level

  • Bathroom

    2.13 x 1.83 ft 2nd level

    3 Pc Bath

  • Sunroom

    4.42 x 4.12 ft Main level

Thinking of Selling?

Find Out Your Home’s Value in Today’s Market!

No Email or Signup is required to view your home estimate.

estimate your home value

Contact Manoj Kukreja

Sales Representative,
Century 21 People’s Choice Realty Inc.,
Brokerage
(647) 576 - 2100

Manoj profile avatar

Inventory Graph

10 9 8 7 6 5 4 3 2 1 0 6 Months of inventory SELLER'S Market BALANCED Market BUYER'S Market

Mortgage Calculator

This data is for informational purposes only.

Mortgage Payment per month

Principal Amount

Interest

Total Payable

Amortization

Amortization

Closing Cost Calculator

This data is for informational purposes only.

Closing Cost Total for this property

Total Cash flow for purchasing this property

Down Payment(%)*
Additional information

Provincial Land Transfer Tax

Ontario Land Transfer Tax Rebate

Toronto Land Transfer Tax

Toronto Land Transfer Tax Rebate

PST on CMHC Insurance Premium

Lawyer Fees

$2,825

Government Registration Fee's

$164

Title Insurance

Closing Cost Total

Total Cash flow for purchasing this property

Provincial Land Transfer Tax

Ontario Land Transfer Tax Rebate

Toronto Land Transfer Tax

Toronto Land Transfer Tax Rebate

PST on CMHC Insurance Premium

Lawyer Fees

$2,825

Government Registarion Fee's

$164

Title Insurance

Down Payment(%)*

* A down payment of less than 20% is permitted only for first-time home buyers purchasing their principal residence. The minimum down payment required is 5% for the portion of the purchase price up to $500,000, and 10% for the portion between $500,000 and $1,500,000. For properties priced over $1,500,000, a minimum down payment of 20% is required.

Thinking of Selling?

Find Out Your Home’s Value in Today’s Market!

No Email or Signup is required to view your home estimate.

estimate your home value

Contact Manoj Kukreja

Sales Representative, Century 21 People’s Choice Realty Inc., Brokerage
(647) 576 - 2100

Manoj profile avatar

Recent Sold Listings in Rural Glanbrook, Hamilton

Popular Cities